353 Florence Drive, DeFuniak Springs
SEE ALL PHOTOS
353 Florence Drive, DeFuniak Springs
Sold

353 Florence Drive, DeFuniak Springs

353 Florence Drive, DeFuniak Springs, De Funiak Springs, FL 32433

$170,000
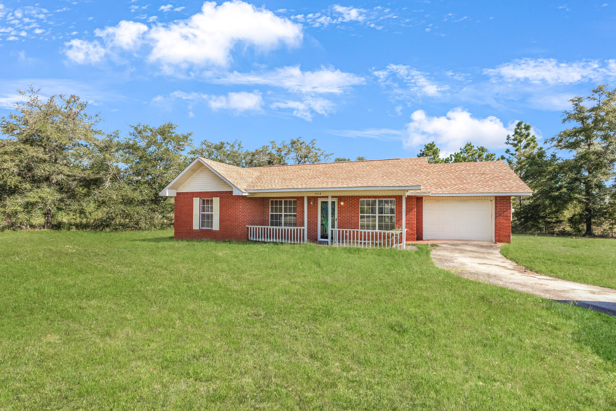
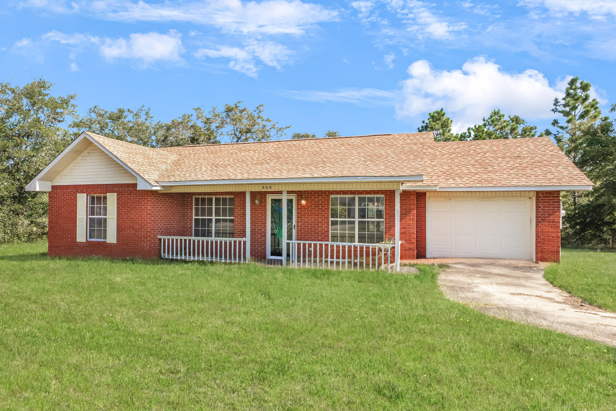
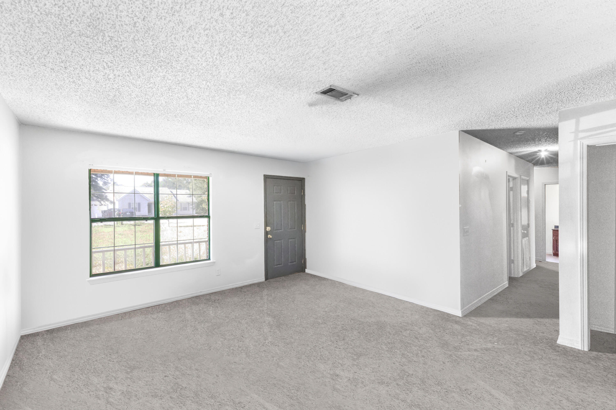
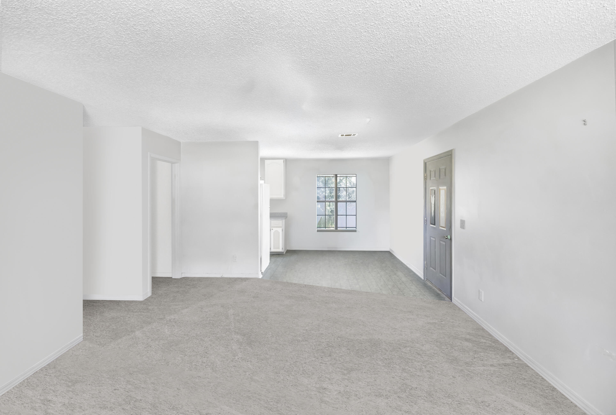
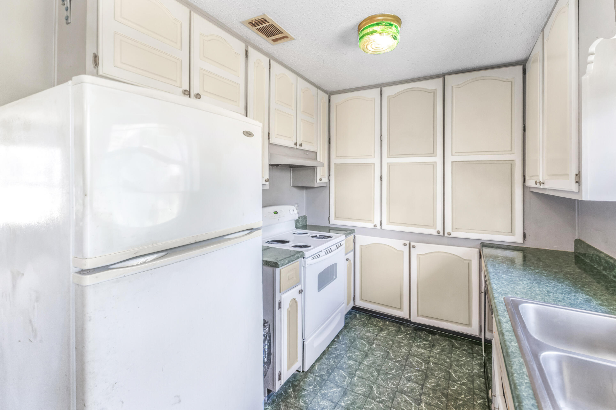
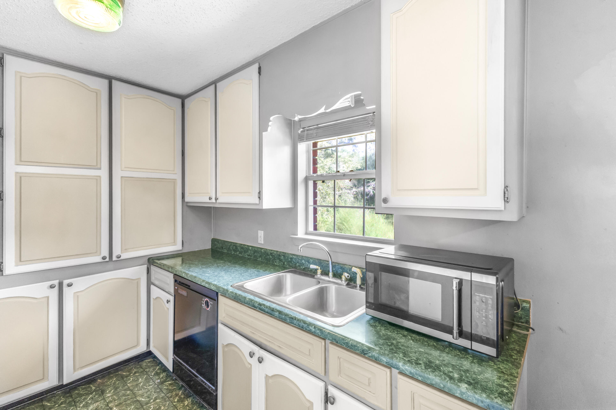
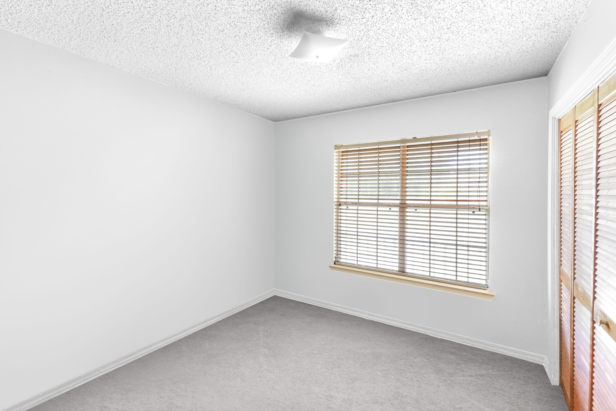
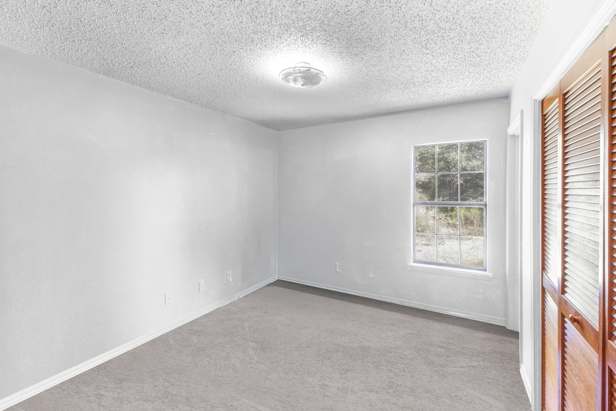
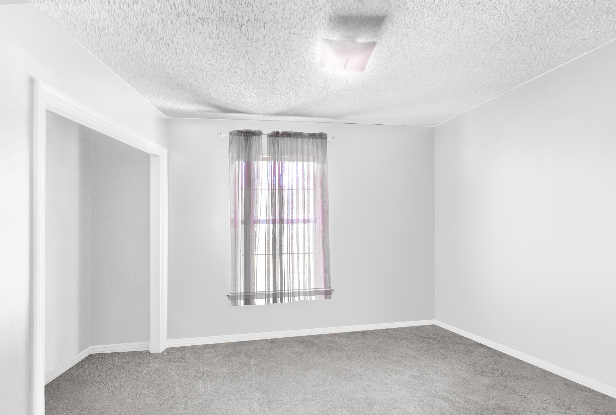
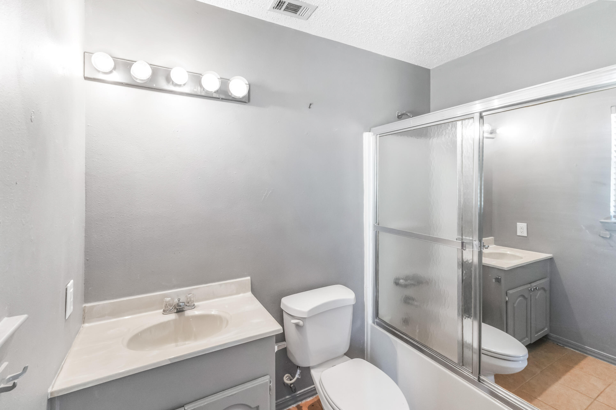
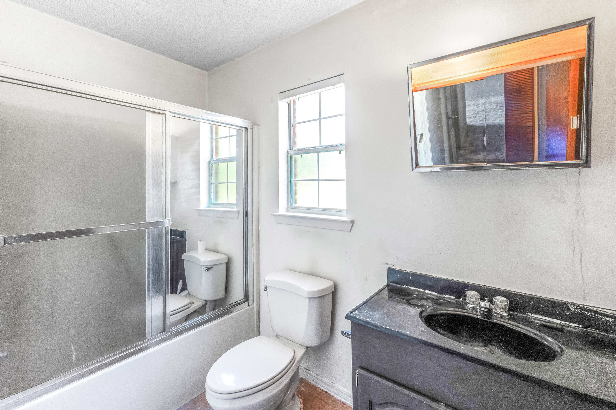
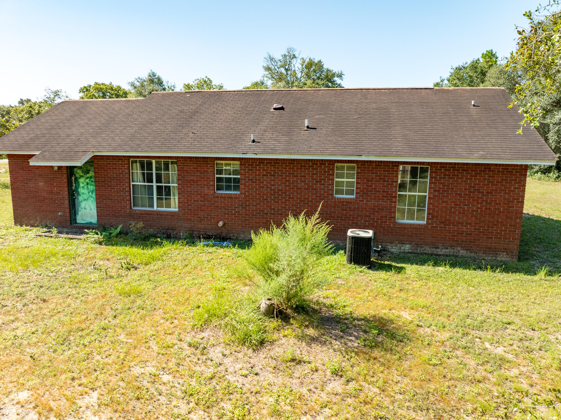
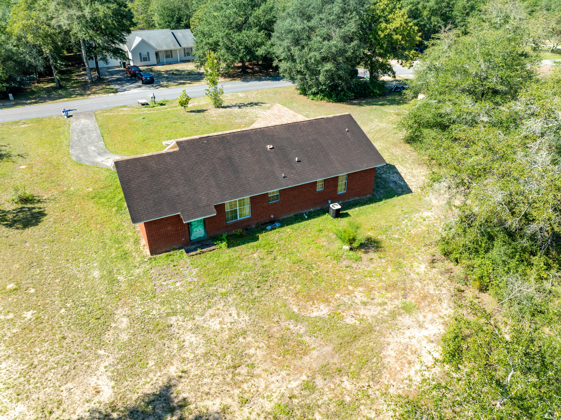
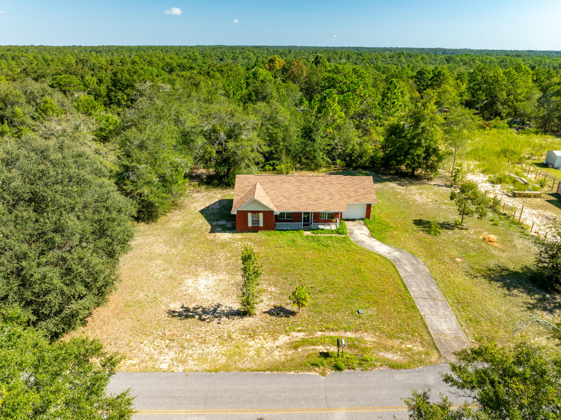
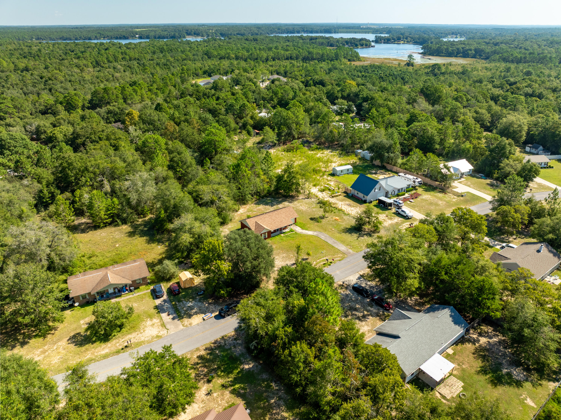
Charming 3-bedroom, 2-bath brick home on 1 acre in a desirable DeFuniak Springs neighborhood! With 1,110 sq. ft. of living space, an attached garage, and city water, this property offers plenty of potential. The home does need a little work, but with some updates, it can truly shine. The spacious lot provides room to garden, entertain, or simply enjoy the outdoors, all while being convenient to town. A great opportunity to make this home your own! Being sold unfurnished.

3
beds

2
baths

1,110 Sq.Ft. LIVING AREA

1 Acres lot

Bruce Fults

Bruce Fults

Features & Amenities

Interior

  • total bedrooms3
  • Total bathrooms2
  • full bathrooms2
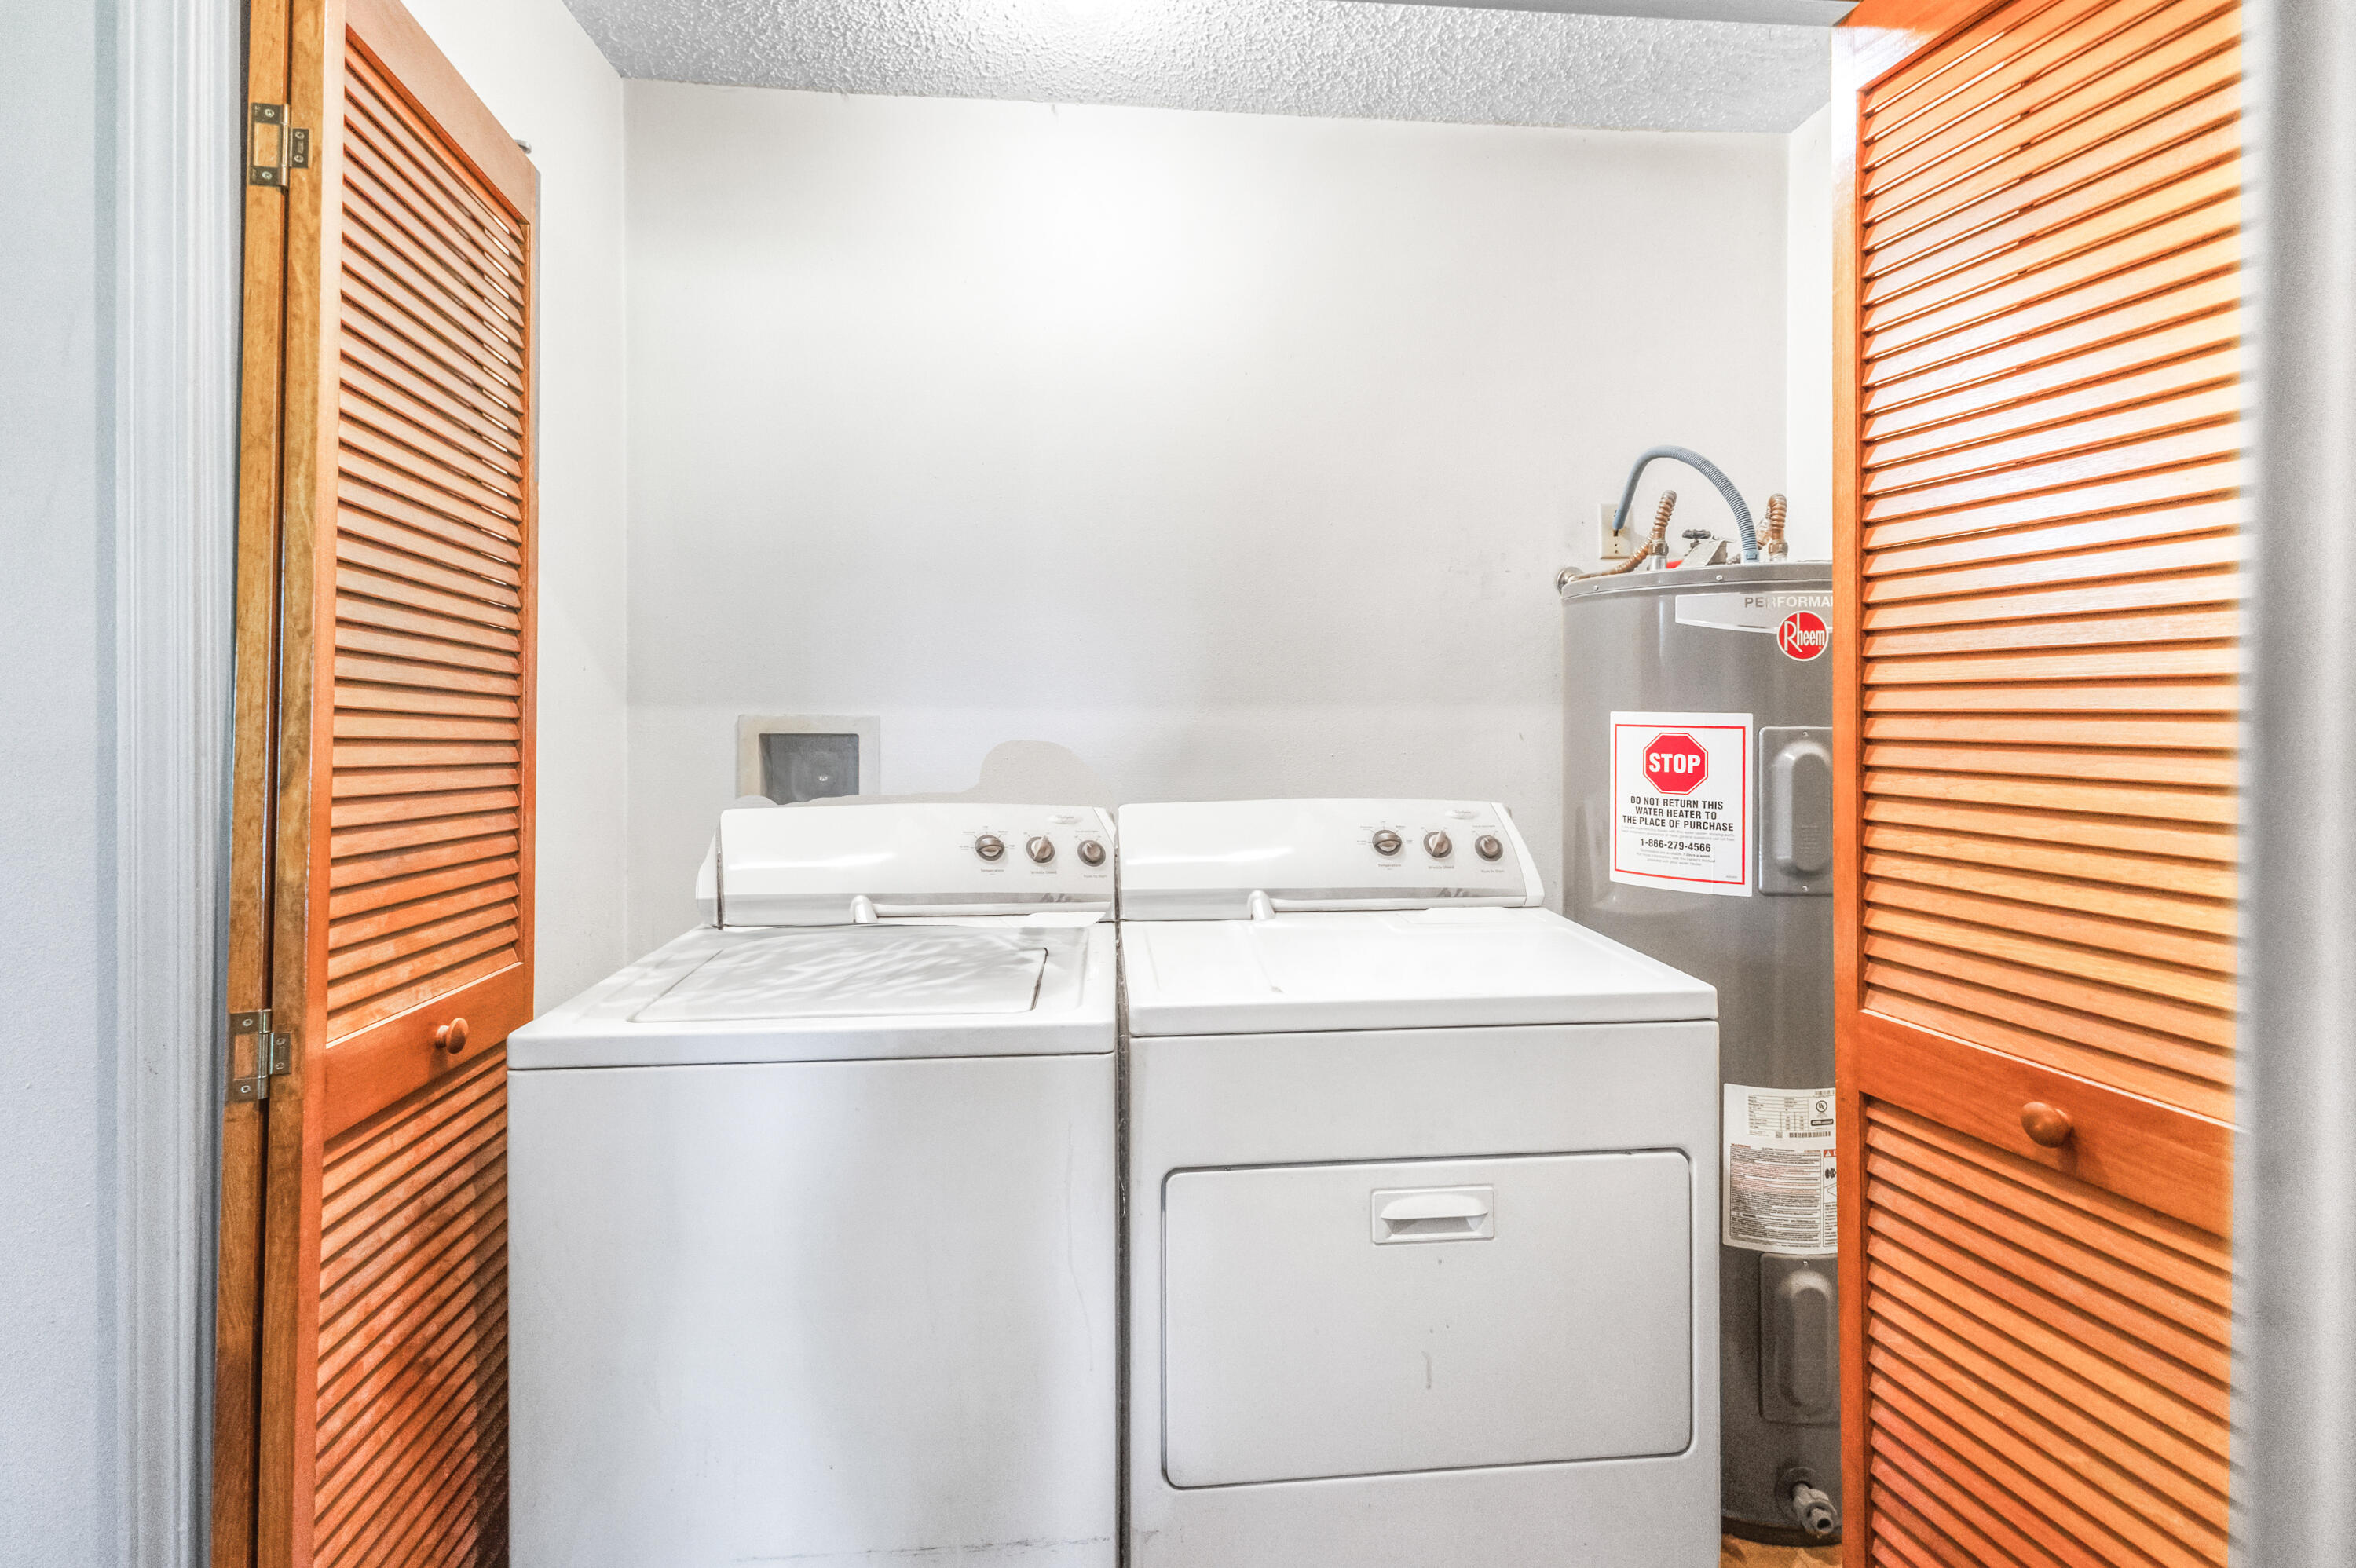
  • APPLIANCES Dryer, Microwave, Refrigerator, Stove/Oven Electric, Washer, Water Heater - Elect
  • other interior Features Washer/Dryer Hookup

Area & Lot

  • Status Sold
  • Date Sold May 21, 2026
  • Living Area1,110 Sq.Ft.
  • Total Area1,110 Sq.Ft.
  • Lot Area1 Acres
  • MLS® ID984911
  • TypeResidential
  • YEAR BUILT1997
  • Architecture StylesColonial
  • Elementary SchoolMaude Saunders
  • Middle SchoolWalton
  • High SchoolWalton

Exterior

  • STORIES1
  • Garage Space1.0
  • utilitiesElectric, Public Water
  • HEAT TYPECentral
  • AIR CONDITIONINGCentral Air

Financial

  • Sales Price$170,000
  • Real Estate Tax $314/yr
  • Zoning Resid Single Family

Work With Us

We are recognized leaders and are widely regarded for delivering the highest personalized service to Florida’s Emerald Coast home buyers and sellers.

Follow Me on Instagram