53 E Gray Owl Drive
53 E Gray Owl Drive
53 E Gray Owl Drive
53 E Gray Owl Drive
53 E Gray Owl Drive
53 E Gray Owl Drive
53 E Gray Owl Drive
53 E Gray Owl Drive
53 E Gray Owl Drive
53 E Gray Owl Drive
53 E Gray Owl Drive
53 E Gray Owl Drive
53 E Gray Owl Drive
53 E Gray Owl Drive
53 E Gray Owl Drive
53 E Gray Owl Drive
53 E Gray Owl Drive
53 E Gray Owl Drive
53 E Gray Owl Drive
SEE ALL PHOTOS
53 E Gray Owl Drive
53 E Gray Owl Drive
53 E Gray Owl Drive
53 E Gray Owl Drive
53 E Gray Owl Drive
53 E Gray Owl Drive
53 E Gray Owl Drive
53 E Gray Owl Drive
53 E Gray Owl Drive
53 E Gray Owl Drive
53 E Gray Owl Drive
53 E Gray Owl Drive
53 E Gray Owl Drive
53 E Gray Owl Drive
53 E Gray Owl Drive
53 E Gray Owl Drive
53 E Gray Owl Drive
53 E Gray Owl Drive
53 E Gray Owl Drive
Sold

53 E Gray Owl Drive

53 E Gray Owl Drive, Freeport, FL 32439

$391,026
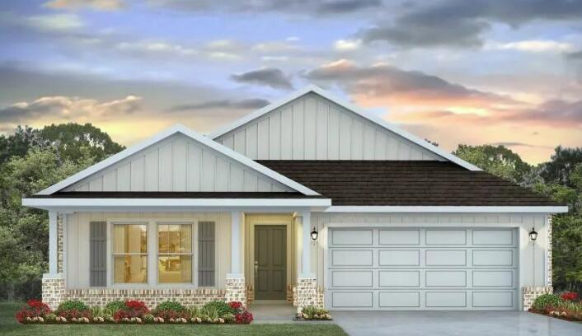
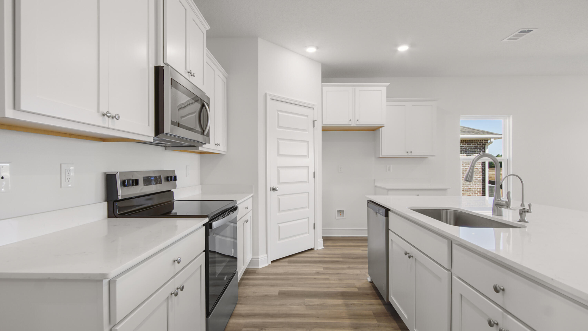
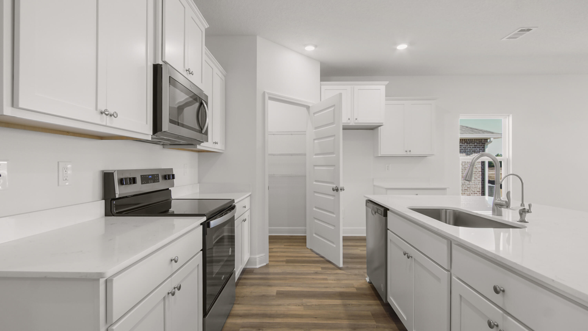
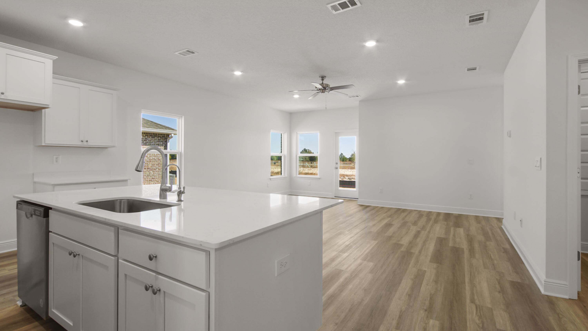
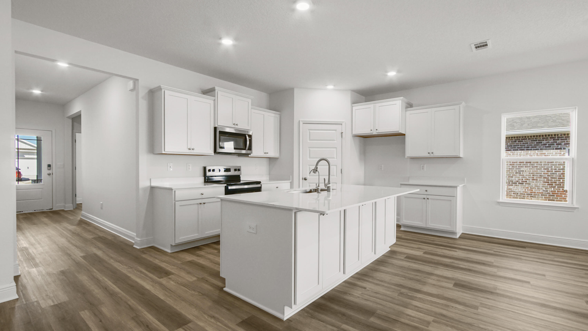
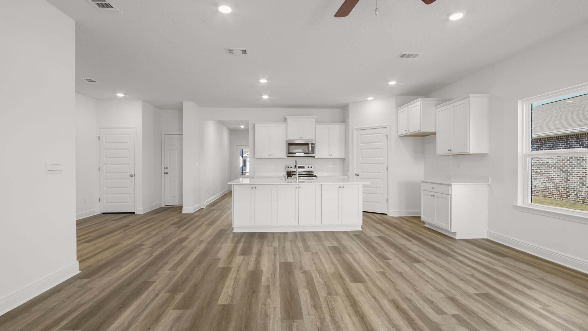
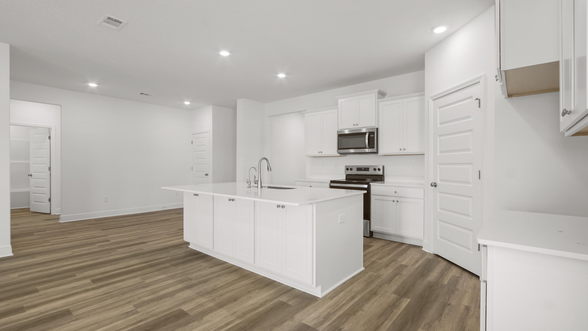
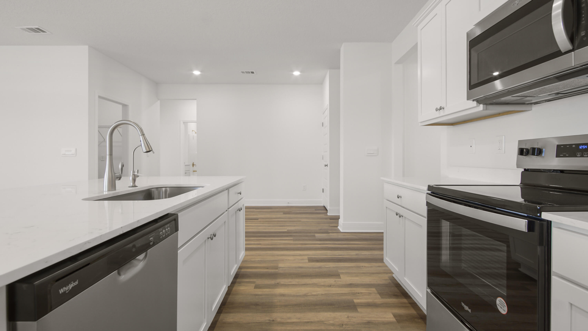
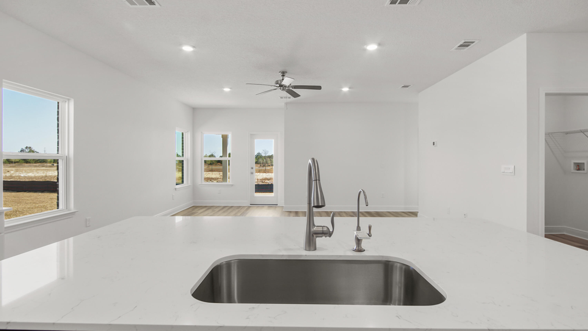
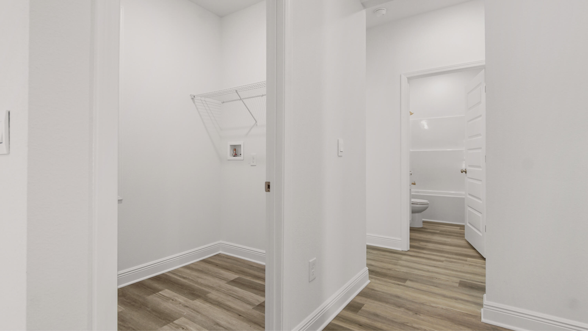
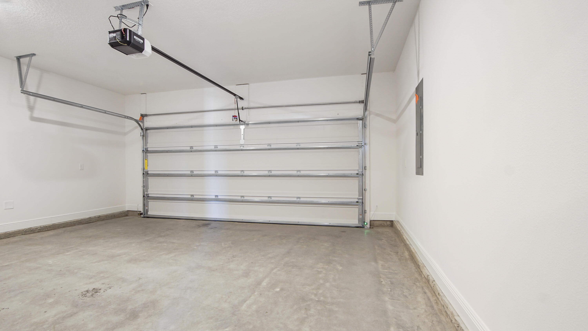
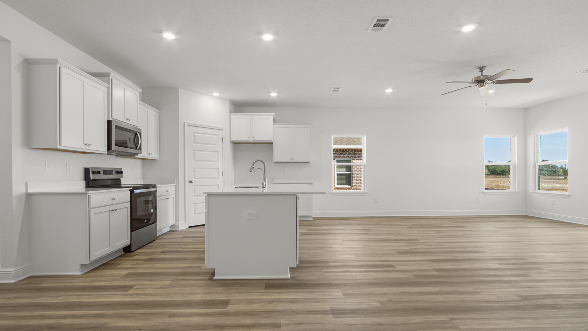
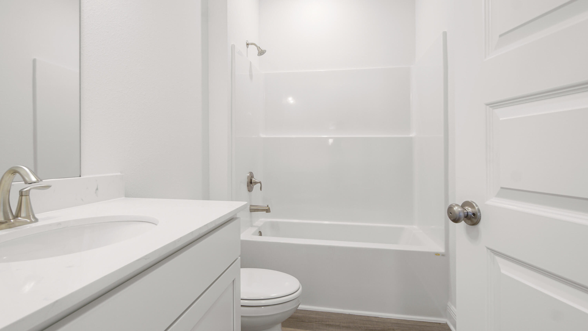
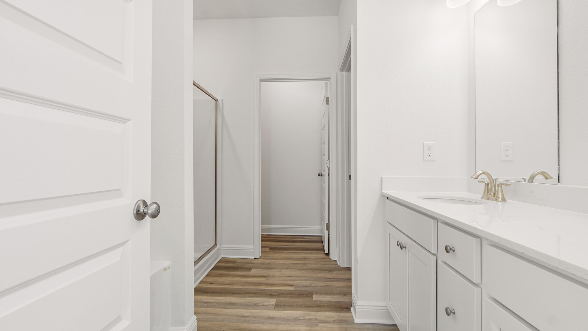
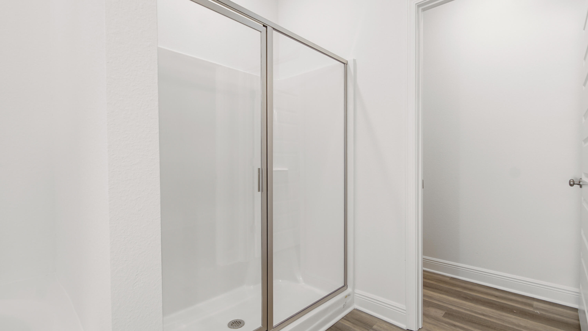
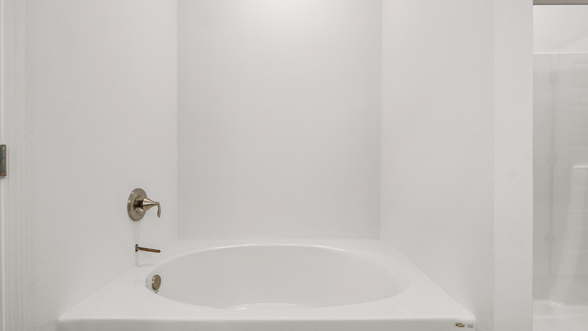
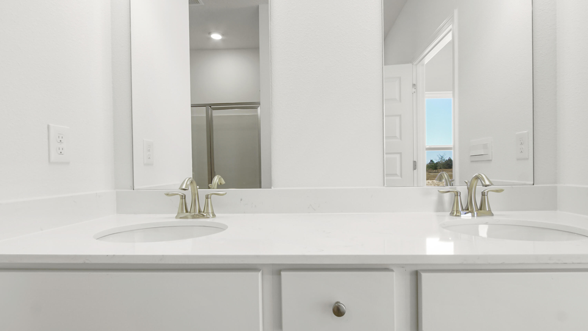
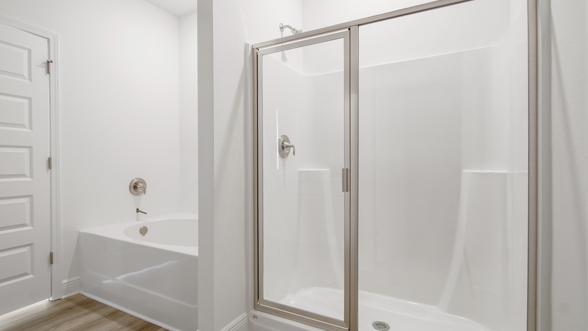
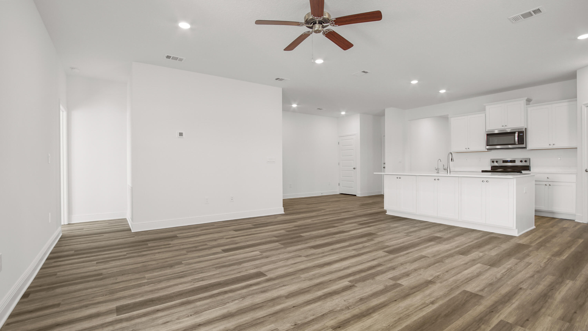
The Riverside floor plan is a gorgeous 5 bed, 3 bath home with a 2 car garage all on one level. The kitchen has a large quartz island bar and a corner pantry. The kitchen flows right into the family room, making it perfect for entertaining and family gatherings. A separate dining area is just off the kitchen. Lots of natural light and a very relaxing feel is throughout the home, with a wide porch leading to the back yard. The Primary bedroom is spacious with an adjoining bath that offers a double vanity, large shower, and a walk-in closet. Two other pairs of bedrooms share a bathroom making this ideal for children or guests to have their own spaces. This home comes standard with Smart Home Technology including a KwikSet keyless entry, thermostat, garage door and so much more.

5
beds

3
baths

2,107 Sq.Ft. LIVING AREA

6,534 Sq.Ft. lot

Shannon Baker

Shannon Baker

Features & Amenities

Interior

  • total bedrooms5
  • Total bathrooms3
  • full bathrooms3
  • APPLIANCES Auto Garage Door Opn, Dishwasher, Disposal, Microwave, Refrigerator, Smoke Detector, Stove/Oven Electric, Warranty Provided, Water Heater - Elect
  • other interior Features Breakfast Bar, Kitchen Island, Lighting Recessed, Pantry, Washer/Dryer Hookup

Area & Lot

  • Status Sold
  • Date Sold May 29, 2026
  • Living Area2,107 Sq.Ft.
  • Total Area2,107 Sq.Ft.
  • Lot Area6,534 Sq.Ft.
  • MLS® ID994164
  • TypeResidential
  • YEAR BUILT2026
  • Architecture StylesCraftsman Style
  • Elementary SchoolFreeport
  • Middle SchoolFreeport
  • High SchoolFreeport

Exterior

  • STORIES1
  • Garage Space2.0
  • utilitiesElectric, Public Water
  • PoolPool Type
  • lot featuresInterior
  • HEAT TYPECentral
  • AIR CONDITIONINGCeiling Fans, Central Air
  • other exterior FeaturesRain Gutter, Sprinkler System

Financial

  • Sales Price$391,026
  • Zoning Resid Single Family

Work With Us

We are recognized leaders and are widely regarded for delivering the highest personalized service to Florida’s Emerald Coast home buyers and sellers.

Follow Me on Instagram